
Smart Professional Course
Sketch Up Essential
Course Details – SketchUp Training Program
🏡 Course Name: SketchUp Professional Training Program
🏢 Institute: CADD Centre Bangladesh
🏢 Institute: CADD Centre Bangladesh
📘 Course Overview
This course is designed to provide practical and industry-oriented training in 3D modeling and visualization using SketchUp. Participants will learn how to create architectural models, interior designs, landscape concepts, and presentation-ready 3D visualizations for real-world projects.
🎯 What You Will Learn
Introduction to SketchUp Interface & Workflow
Basic & Advanced 3D Modeling Techniques
Architectural Floor Plan to 3D Conversion
Interior & Exterior Modeling
Furniture & Landscape Modeling
Material & Texture Application
Component & Group Management
Scene Setup & Presentation Techniques
Importing & Exporting CAD Files
Layout & Documentation Basics
3D Visualization & Rendering Workflow
Real Project-Based Modeling Practice
Basic & Advanced 3D Modeling Techniques
Architectural Floor Plan to 3D Conversion
Interior & Exterior Modeling
Furniture & Landscape Modeling
Material & Texture Application
Component & Group Management
Scene Setup & Presentation Techniques
Importing & Exporting CAD Files
Layout & Documentation Basics
3D Visualization & Rendering Workflow
Real Project-Based Modeling Practice
👨🎓 Who Can Join?
Civil Engineering Students
Architecture Students
Interior Design Enthusiasts
Diploma Engineers
Fresh Graduates
BIM & Visualization Professionals
Architecture Students
Interior Design Enthusiasts
Diploma Engineers
Fresh Graduates
BIM & Visualization Professionals
⏳ Course Duration
📅 40 Hours
🕒 2 Hours Per Class
🕒 2 Hours Per Class
💻 Training Method
✅ Hands-on Practical Sessions
✅ Real Project Demonstrations
✅ Industry-Oriented Training
✅ Professional Guidance
✅ Real Project Demonstrations
✅ Industry-Oriented Training
✅ Professional Guidance
🎓 Course Benefits
Develop professional 3D modeling and visualization skills
Learn modern architectural presentation techniques
Improve portfolio quality and creative design capabilities
Gain confidence in real-world architectural and interior visualization workflows
Learn modern architectural presentation techniques
Improve portfolio quality and creative design capabilities
Gain confidence in real-world architectural and interior visualization workflows
📍 Training Venue
CADD Centre Bangladesh (Online/Offline)
📞 Contact: +8801713 16 39 91
✉ Email: caddcentre1975@gmail.com
✉ Email: caddcentre1975@gmail.com

40+
Instructional Hours
Why Choose This AI & ML Course?
Course Overview
Our comprehensive course curriculum covers everything from fundamentals to advanced techniques, preparing you for a successful career.
40
Instructional Hours
10
Comprehensive Modules
20
Lab Hours
5
Capstone Project
| Module | Duration (Hours) | Theory | Lab | Self-Study | Tools/Software |
|---|---|---|---|---|---|
| No Career Course Modules are available. | |||||
Your Future as an AI Developer
Exit Profile
Industry Recognition
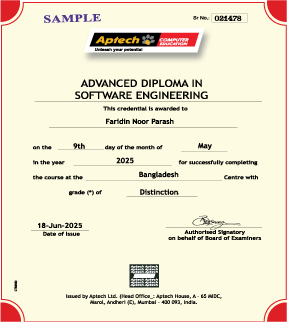
Certificate of SketchUp Essential
Ready to Launch Your Career?
Join hundreds of students who have transformed their careers with this course.
Limited seats available. Batch starting soon!

Customer Support
Here to support you anytime