
Smart Professional Course
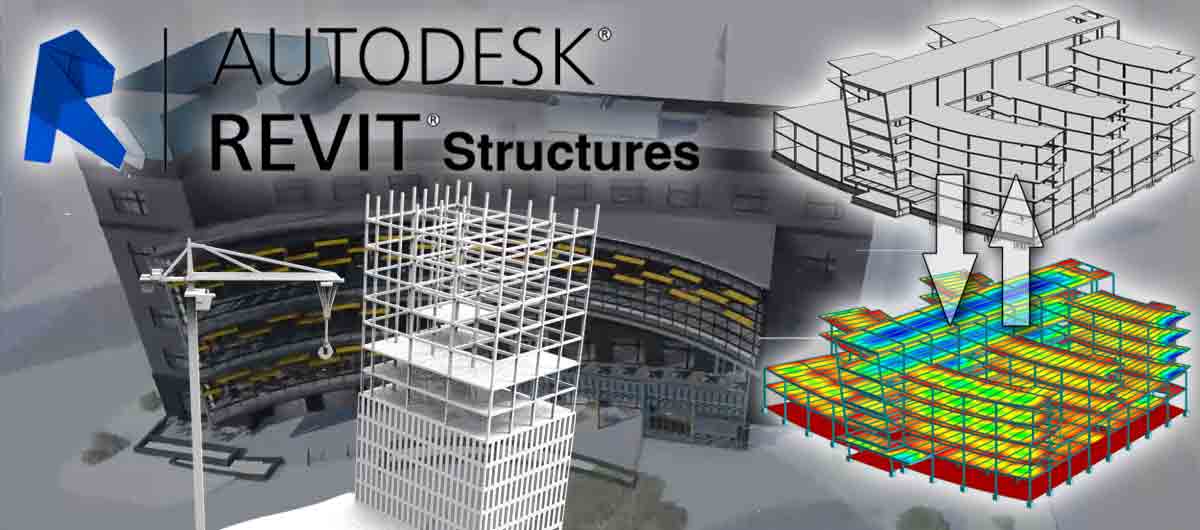
REVIT Structure
Course Details – Revit Structure Training Program
🏗 Course Name: Revit Structure Professional Training Program
🏢 Institute: CADD Centre Bangladesh
🏢 Institute: CADD Centre Bangladesh
📘 Course Overview
This course is designed to provide practical and industry-oriented training in Building Information Modeling (BIM) using Revit Structure for Architects. Participants will learn how structural components integrate with architectural designs, enabling better interdisciplinary coordination, BIM collaboration, and construction documentation for modern building projects.
🎯 What You Will Learn
Introduction to Revit Structure Interface & BIM Workflow
Structural & Architectural Model Coordination
Grid, Level & Structural Project Setup
Beam, Column, Slab & Foundation Modeling
Structural Framing & Steel Structure Modeling
Reinforcement & Rebar Detailing Basics
Structural Documentation & Sheet Preparation
Section, Elevation & Detail View Creation
Quantity Takeoff & Material Scheduling
BIM Coordination with Architectural & MEP Models
Clash Detection & Interdisciplinary Workflow
Structural Visualization & Presentation Techniques
Real Project-Based BIM Coordination Practice
Structural & Architectural Model Coordination
Grid, Level & Structural Project Setup
Beam, Column, Slab & Foundation Modeling
Structural Framing & Steel Structure Modeling
Reinforcement & Rebar Detailing Basics
Structural Documentation & Sheet Preparation
Section, Elevation & Detail View Creation
Quantity Takeoff & Material Scheduling
BIM Coordination with Architectural & MEP Models
Clash Detection & Interdisciplinary Workflow
Structural Visualization & Presentation Techniques
Real Project-Based BIM Coordination Practice
👨🎓 Who Can Join?
Architecture Students
Diploma Architects
Fresh Graduates
BIM & Design Enthusiasts
Architectural Visualization Professionals
Professional Architects
Diploma Architects
Fresh Graduates
BIM & Design Enthusiasts
Architectural Visualization Professionals
Professional Architects
⏳ Course Duration
📅 40 Hours
🕒 2 Hours Per Class
🕒 2 Hours Per Class
💻 Training Method
✅ Hands-on Practical Sessions
✅ Real Project Demonstrations
✅ Industry-Oriented Training
✅ Professional Guidance
✅ Real Project Demonstrations
✅ Industry-Oriented Training
✅ Professional Guidance
🎓 Course Benefits
Develop professional BIM coordination and structural modeling skills
Learn interdisciplinary collaboration between architecture and structure
Improve career opportunities in BIM-based industries
Gain confidence in modern building design coordination workflows
Learn interdisciplinary collaboration between architecture and structure
Improve career opportunities in BIM-based industries
Gain confidence in modern building design coordination workflows
📍 Training Venue
CADD Centre Bangladesh (Online/Offline)
📞 Contact: +8801713 16 39 91
✉ Email: caddcentre1975@gmail.com
✉ Email: caddcentre1975@gmail.com
40+
Instructional Hours
Why Choose This AI & ML Course?
Course Overview
Our comprehensive course curriculum covers everything from fundamentals to advanced techniques, preparing you for a successful career.
40
Instructional Hours
10
Comprehensive Modules
20
Lab Hours
5
Capstone Project
| Module | Duration (Hours) | Theory | Lab | Self-Study | Tools/Software |
|---|---|---|---|---|---|
| REVIT Structure | 40 | 20 | 20 | - | |
| Total Hours | 40 | 20 | 20 |
Your Future as an AI Developer
Exit Profile
Industry Recognition
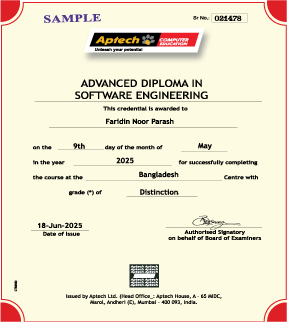
Certificate in Revit Structure
Ready to Launch Your Career?
Join hundreds of students who have transformed their careers with this course.
Limited seats available. Batch starting soon!

Customer Support
Here to support you anytime